Below-Grade Spaces That Stay Dry and Comfortable
Basement Remodeling & Finishing in Casper for unfinished lower levels and underutilized storage areas
Casper's semi-arid climate produces fewer chronic basement moisture issues than humid regions, but poor grading, foundation cracks, and insufficient vapor barriers still allow dampness that ruins finishes and creates musty odors. Basement finishing from CBG Construction includes framing partition walls for defined rooms, installing insulation that meets energy code requirements for below-grade spaces, running electrical for lighting and outlets, and finishing with drywall, flooring, and trim. Projects can create entertainment rooms with home theater setups, home offices with dedicated networking, guest suites with egress windows, or bonus living areas that expand usable square footage.
Finishing a basement requires addressing moisture sources before any framing goes up, which often means sealing foundation cracks, improving exterior drainage, and installing vapor barriers on concrete walls. Egress windows are required for bedrooms and must meet minimum opening dimensions for emergency escape, and HVAC systems need ducts extended or additional zones added to maintain consistent temperatures in newly conditioned spaces.
Request a basement assessment to determine what moisture mitigation and structural work should precede finishing.
What Changes After Basement Spaces Are Complete
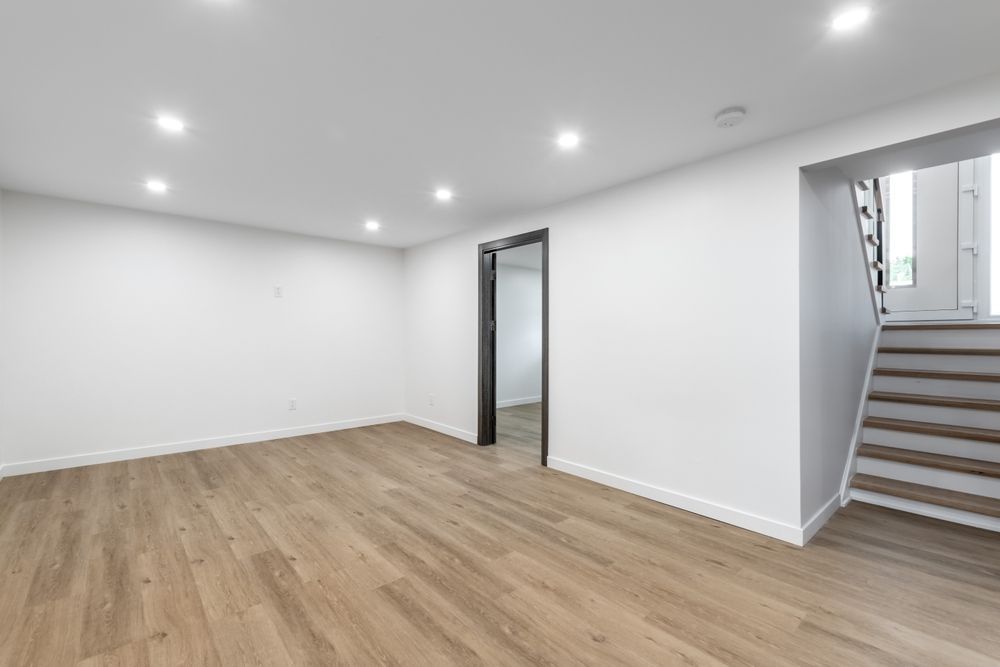
Framing creates separate rooms with insulated walls that reduce sound transmission between areas and maintain stable temperatures year-round. Electrical work provides dedicated circuits for entertainment equipment, office computers, or kitchenette appliances, and lighting eliminates the dim, unfinished feel of bare bulbs hanging from joists. Flooring options like LVP or engineered wood provide finished surfaces that resist minor moisture without the mold risk of carpet directly on concrete.
Once finished, basements function as true living spaces rather than storage zones—walls are smooth and paintable, ceilings conceal mechanicals while maintaining access to shutoff valves, and floors stay dry without puddling or dampness. Rooms maintain comfortable humidity levels with proper ventilation, and egress windows provide natural light and code-compliant escape routes from sleeping areas. HVAC registers deliver conditioned air that keeps temperatures consistent with upper floors.
Ceiling height limitations affect finish options—basements with low overhead clearance may require flush-mount lights and minimal ductwork exposure, while taller spaces can accommodate dropped soffits that conceal beams and mechanicals. Partition walls must leave access to water heaters, electrical panels, and sump pumps, and bathroom additions require drainage below the main sewer line or a sewage ejector pump to lift waste up to the outgoing line.
Answers to Frequent Service Questions
Finishing below-grade spaces involves moisture control, egress requirements, and mechanical system considerations that differ from above-grade remodels.
What moisture issues should be resolved before finishing a basement?
Foundation cracks that admit water, grading that slopes toward the house, and missing or damaged gutters should be corrected before insulation and drywall go up, since trapped moisture will eventually damage finishes and create mold conditions.
How do egress windows work in finished basements?
Egress windows installed in bedrooms must have a minimum opening of 5.7 square feet, a minimum width of 20 inches, and a sill height no more than 44 inches above the floor to allow emergency escape without tools or keys.
Why do some basement finishes feel cold even with heating?
Uninsulated foundation walls and concrete floors conduct heat away from living spaces, so rigid foam insulation on walls and subfloor systems that separate finished flooring from concrete improve comfort and reduce heating costs in Casper's cold winters.
What electrical requirements apply to finished basements?
GFCI-protected outlets are required within six feet of sinks or wet bars, arc-fault circuit interrupters protect bedroom circuits, and smoke and carbon monoxide detectors must be installed in sleeping areas and adjacent hallways.
How do you add a bathroom in a basement below the main sewer line?
Bathrooms below the sewer line require a sewage ejector pump system that grinds waste and pumps it up to the main drain, which involves installing a sealed basin in the floor and running a discharge pipe to the existing plumbing stack.
CBG Construction handles framing, moisture barrier installation, mechanical extensions, and finish work to transform unfinished basements into functional living areas. Contact us at (307) 258-9336 to discuss layout options and moisture considerations for your basement project in Bar Nunn or Casper.