Storage That Fits Your Specific Space
Cabinet Installation & Custom Built-Ins in Casper for kitchens, bathrooms, and laundry rooms needing functional storage without wasted gaps or awkward proportions
Standard cabinet boxes leave gaps beside refrigerators, create unusable corners, or stop short of ceilings, wasting vertical space that could hold items used less frequently. Kitchen cabinets, bathroom cabinets, and laundry room cabinets installed by CBG Construction in Casper and Bar Nunn eliminate these dead zones through custom sizing and built-in shelving designed around existing plumbing, electrical, and structural constraints. When cabinet depths don't match appliance dimensions or when shelving spans lack intermediate support, doors sag and interiors become difficult to access.
Cabinet installation begins with measuring the space accounting for floor slope, wall plumb, and ceiling height variations that affect how units align and level. Built-in shelving gets anchored to studs with blocking added where wall cavities can't support weight, particularly for pantry units or garage storage holding heavier items. Custom storage solutions address odd alcoves, sloped ceilings, or mechanical chases that prevent standard units from fitting without modification.
Request an on-site measurement to evaluate structural attachment points and discuss layout configurations that maximize usable storage.
How Cabinets Get Secured for Long-Term Use
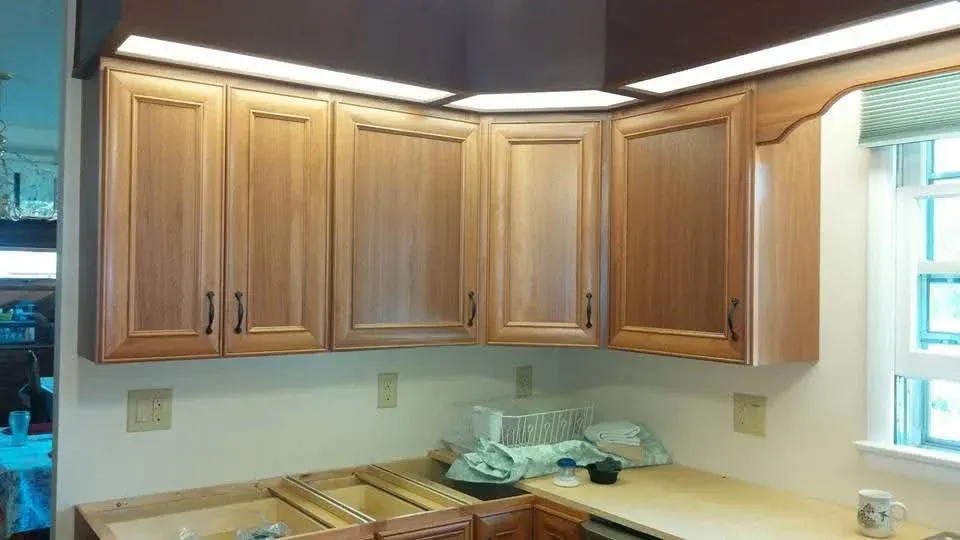
Cabinets stay level and doors stay aligned only when mounting accounts for wall irregularities and weight distribution. Shimming corrects out-of-plumb walls so face frames sit flush and adjacent doors don't bind, while screws driven into studs rather than drywall alone prevent units from pulling away under the weight of stored contents. Built-in shelving in laundry rooms must withstand detergent bottle weight and repeated impact from loading and unloading, which requires thicker material or closer spacing between supports compared to decorative shelving.
After installation, cabinet doors open and close without sticking, drawers glide smoothly without tilting, and countertops sit level without gaps against walls. Shelving remains rigid without bowing, and corner units provide full access to contents without requiring awkward reaches. Previously unused spaces now hold items within easy reach, and cabinet interiors stay organized because shelf heights match what you're actually storing.
Crown molding added above cabinets creates a finished appearance and prevents dust accumulation on top surfaces, while under-cabinet lighting requires routing power through walls before units get permanently mounted, making electrical planning part of the installation sequence rather than an afterthought.
Answers to Frequent Cabinet Questions
Cabinet projects involve decisions about materials, finishes, and hardware that affect both function and maintenance requirements over years of daily use.
What distinguishes custom built-ins from standard cabinet installation?
Built-ins are designed around existing architecture—fitting under stairs, filling alcoves, or wrapping around windows—while standard cabinets come in fixed widths and require filler strips to bridge gaps, which can still leave unusable voids.
How do you handle uneven floors during installation?
Cabinets get shimmed at the base to achieve level, with shims remaining in place and trimmed flush before toe kick boards are applied, preventing rocking and ensuring doors align properly across the full run of cabinetry.
Why do cabinet doors sometimes refuse to stay closed months after installation?
If the building continues settling or if humidity changes cause wood movement, hinge positions shift slightly and magnetic catches or roller latches may need adjustment to maintain proper door tension and alignment.
What factors affect cabinet project timelines in Casper?
Custom work requires fabrication time before installation begins, and if structural modifications—like removing walls, relocating plumbing, or adding blocking—are needed, those steps extend the schedule beyond the time required for cabinet mounting alone.
Can existing cabinets be modified instead of fully replaced?
If cabinet boxes remain structurally sound, refacing with new doors, drawer fronts, and hardware provides an updated appearance at lower cost than full replacement, though this only works when the existing layout already functions well.
CBG Construction handles both standard cabinet installation and custom built-in projects, adapting storage design to the specific dimensions and use patterns of your home. Set up a consultation to walk through spaces needing better storage and review options that fit your layout and budget.