
Spaces That Work for How You Live
Home Remodeling in Casper for properties outgrowing their original floor plans and aging layouts
Walls that divide kitchens from living spaces, hallways that waste square footage, and room configurations designed for a different era create daily friction in homes that otherwise meet your needs. CBG Construction handles whole-home renovations that reconfigure interior layouts, update both interior and exterior elements, and modernize properties throughout Casper and Bar Nunn. The work ranges from selective interior updates that improve flow between rooms to complete exterior facelifts that change how a property presents from the street.
Full remodeling projects address structural layout issues alongside finish updates, which means decisions about load-bearing walls, mechanical systems, and spatial relationships happen before any cosmetic work begins. Older homes in the Casper area often have HVAC systems sized for smaller open areas, electrical panels that lack capacity for modern appliances, and insulation that reflects decades-old standards, all of which affect how renovation plans take shape.
Request a walkthrough consultation to identify which structural changes will deliver the most functional improvement for your property.
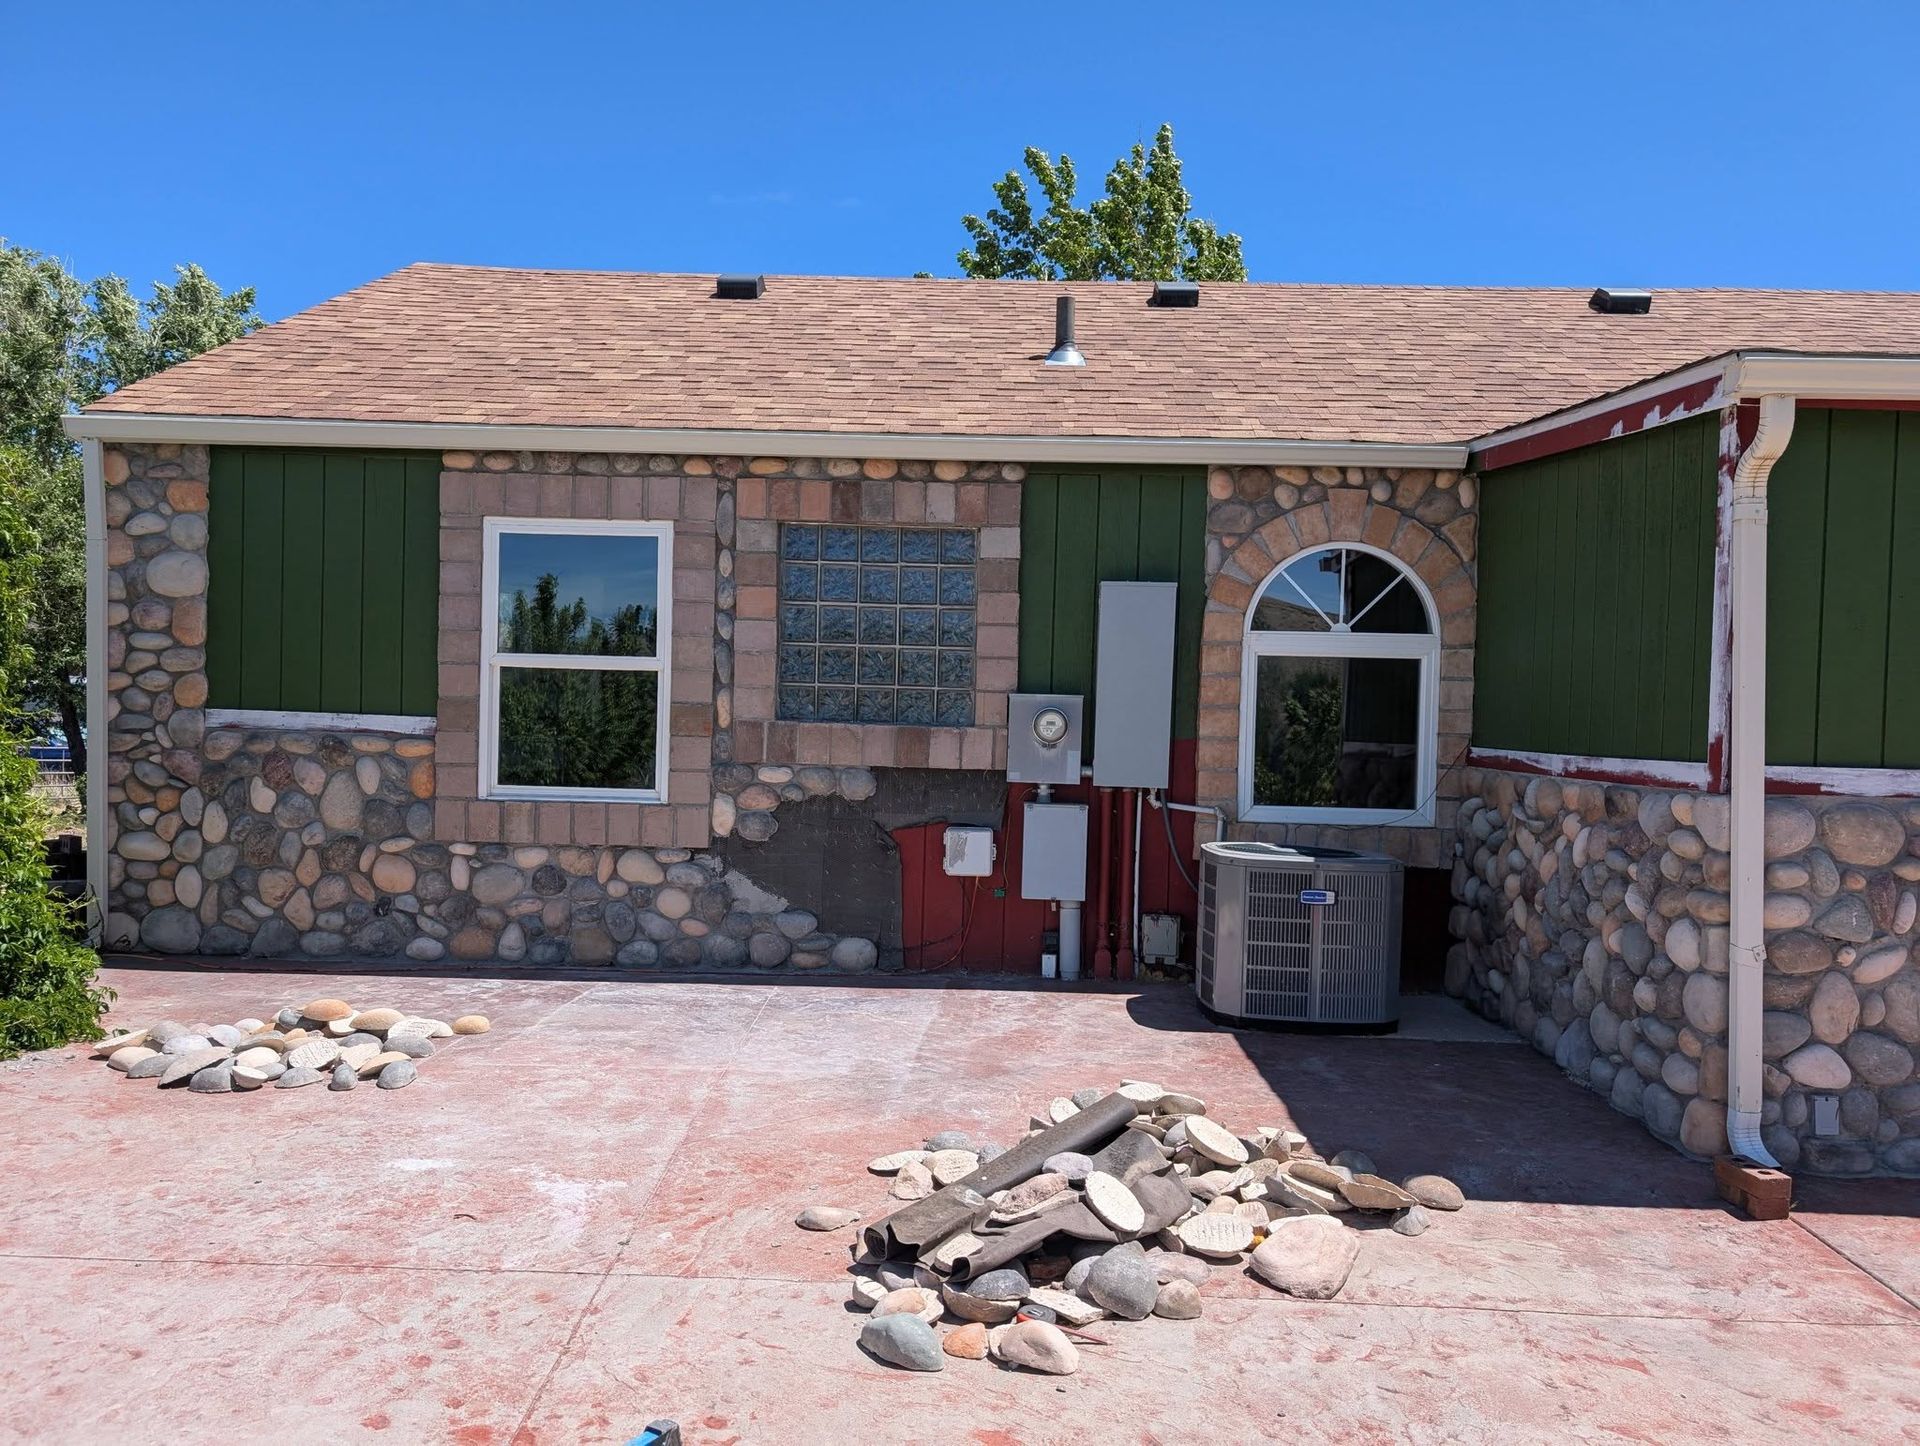
What Proper Home Renovation Includes
Whole-home projects start with evaluating how you move through the space and where the existing layout creates bottlenecks or underused areas. Framing changes that remove non-structural walls or reconfigure room sizes happen early in the process, followed by updates to electrical, plumbing, and HVAC that accommodate new fixture locations and increased loads. Exterior work can involve new siding, updated rooflines, or window replacements that improve both energy performance and curb appeal.
After the work completes, you'll notice rooms that serve multiple purposes without feeling cramped, natural light reaching areas that were previously dim, and transitions between spaces that make daily routines more efficient. Mechanical systems operate quietly in their new locations, and finishes throughout the home reflect a consistent design approach rather than a patchwork of updates from different decades.
The scope of a full renovation depends on which elements are outdated versus which simply need refinishing, how much of the existing structure can support new loads, and whether code updates require changes to egress, ventilation, or structural support. Projects that involve moving plumbing or adding square footage trigger permitting requirements that affect timelines and sequencing.
What Homeowners Want to Know
Renovation projects raise questions about sequencing, material choices, and how much disruption to expect during construction.
What happens first in a whole-home remodel?
Structural and mechanical work occurs before any finish installation, which means framing changes, electrical panel upgrades, and HVAC adjustments precede flooring, cabinetry, or paint.
How do you handle living in the home during construction?
Work zones are isolated with plastic barriers and temporary dust walls, and contractors schedule noisy demolition or cutting during agreed-upon hours to minimize disruption to occupied areas.
Why do some renovations require engineering reviews?
Load-bearing wall removal, second-story additions, and foundation modifications in Casper require stamped engineering drawings to verify that remaining structure can handle redistributed loads and meet current snow load requirements for the region.
What determines whether exterior work should happen at the same time as interior updates?
Combining exterior and interior projects reduces mobilization costs and prevents reopening finished interiors later for window replacements or siding work that affects trim and insulation layers.
How do material choices affect the overall project timeline?
Custom cabinetry, specialty tile, and non-stock windows carry lead times that range from weeks to months, so selections made early in the design phase prevent delays once construction begins.
CBG Construction coordinates trades, manages permitting, and sequences work to keep projects moving without requiring you to track subcontractors or material deliveries. Schedule a project consultation to outline which updates will address your functional concerns and fit within your timeline.