Kitchens Built for Daily Cooking Demands
Kitchen Remodeling in Casper for outdated layouts with insufficient counter space and worn cabinet boxes
Counters cluttered by small appliances with nowhere to store them, base cabinets with broken drawer glides, and work triangles that force you to cross the room repeatedly signal a kitchen that has aged past functional usefulness. Custom kitchen renovations from CBG Construction reconfigure cabinet layouts, install durable countertop surfaces, add task lighting where prep work happens, and incorporate features like islands that create additional work zones. The goal is a kitchen where workflow makes sense and storage accommodates what you actually use.
Kitchen remodels involve more than swapping cabinets—they require coordinating plumbing for sinks and dishwashers, electrical for appliances and lighting, and sometimes gas lines for ranges. Cabinet installation starts after walls are prepped and flooring decisions are finalized, since base cabinets must sit level and counter heights depend on finished floor elevations. Backsplash tile goes in after countertops are templated and set, and fixture installation happens last to avoid damage during surrounding work.
Arrange an on-site consultation to evaluate your current layout and discuss which changes will improve storage and workspace.
How Kitchen Upgrades Address Workflow Problems
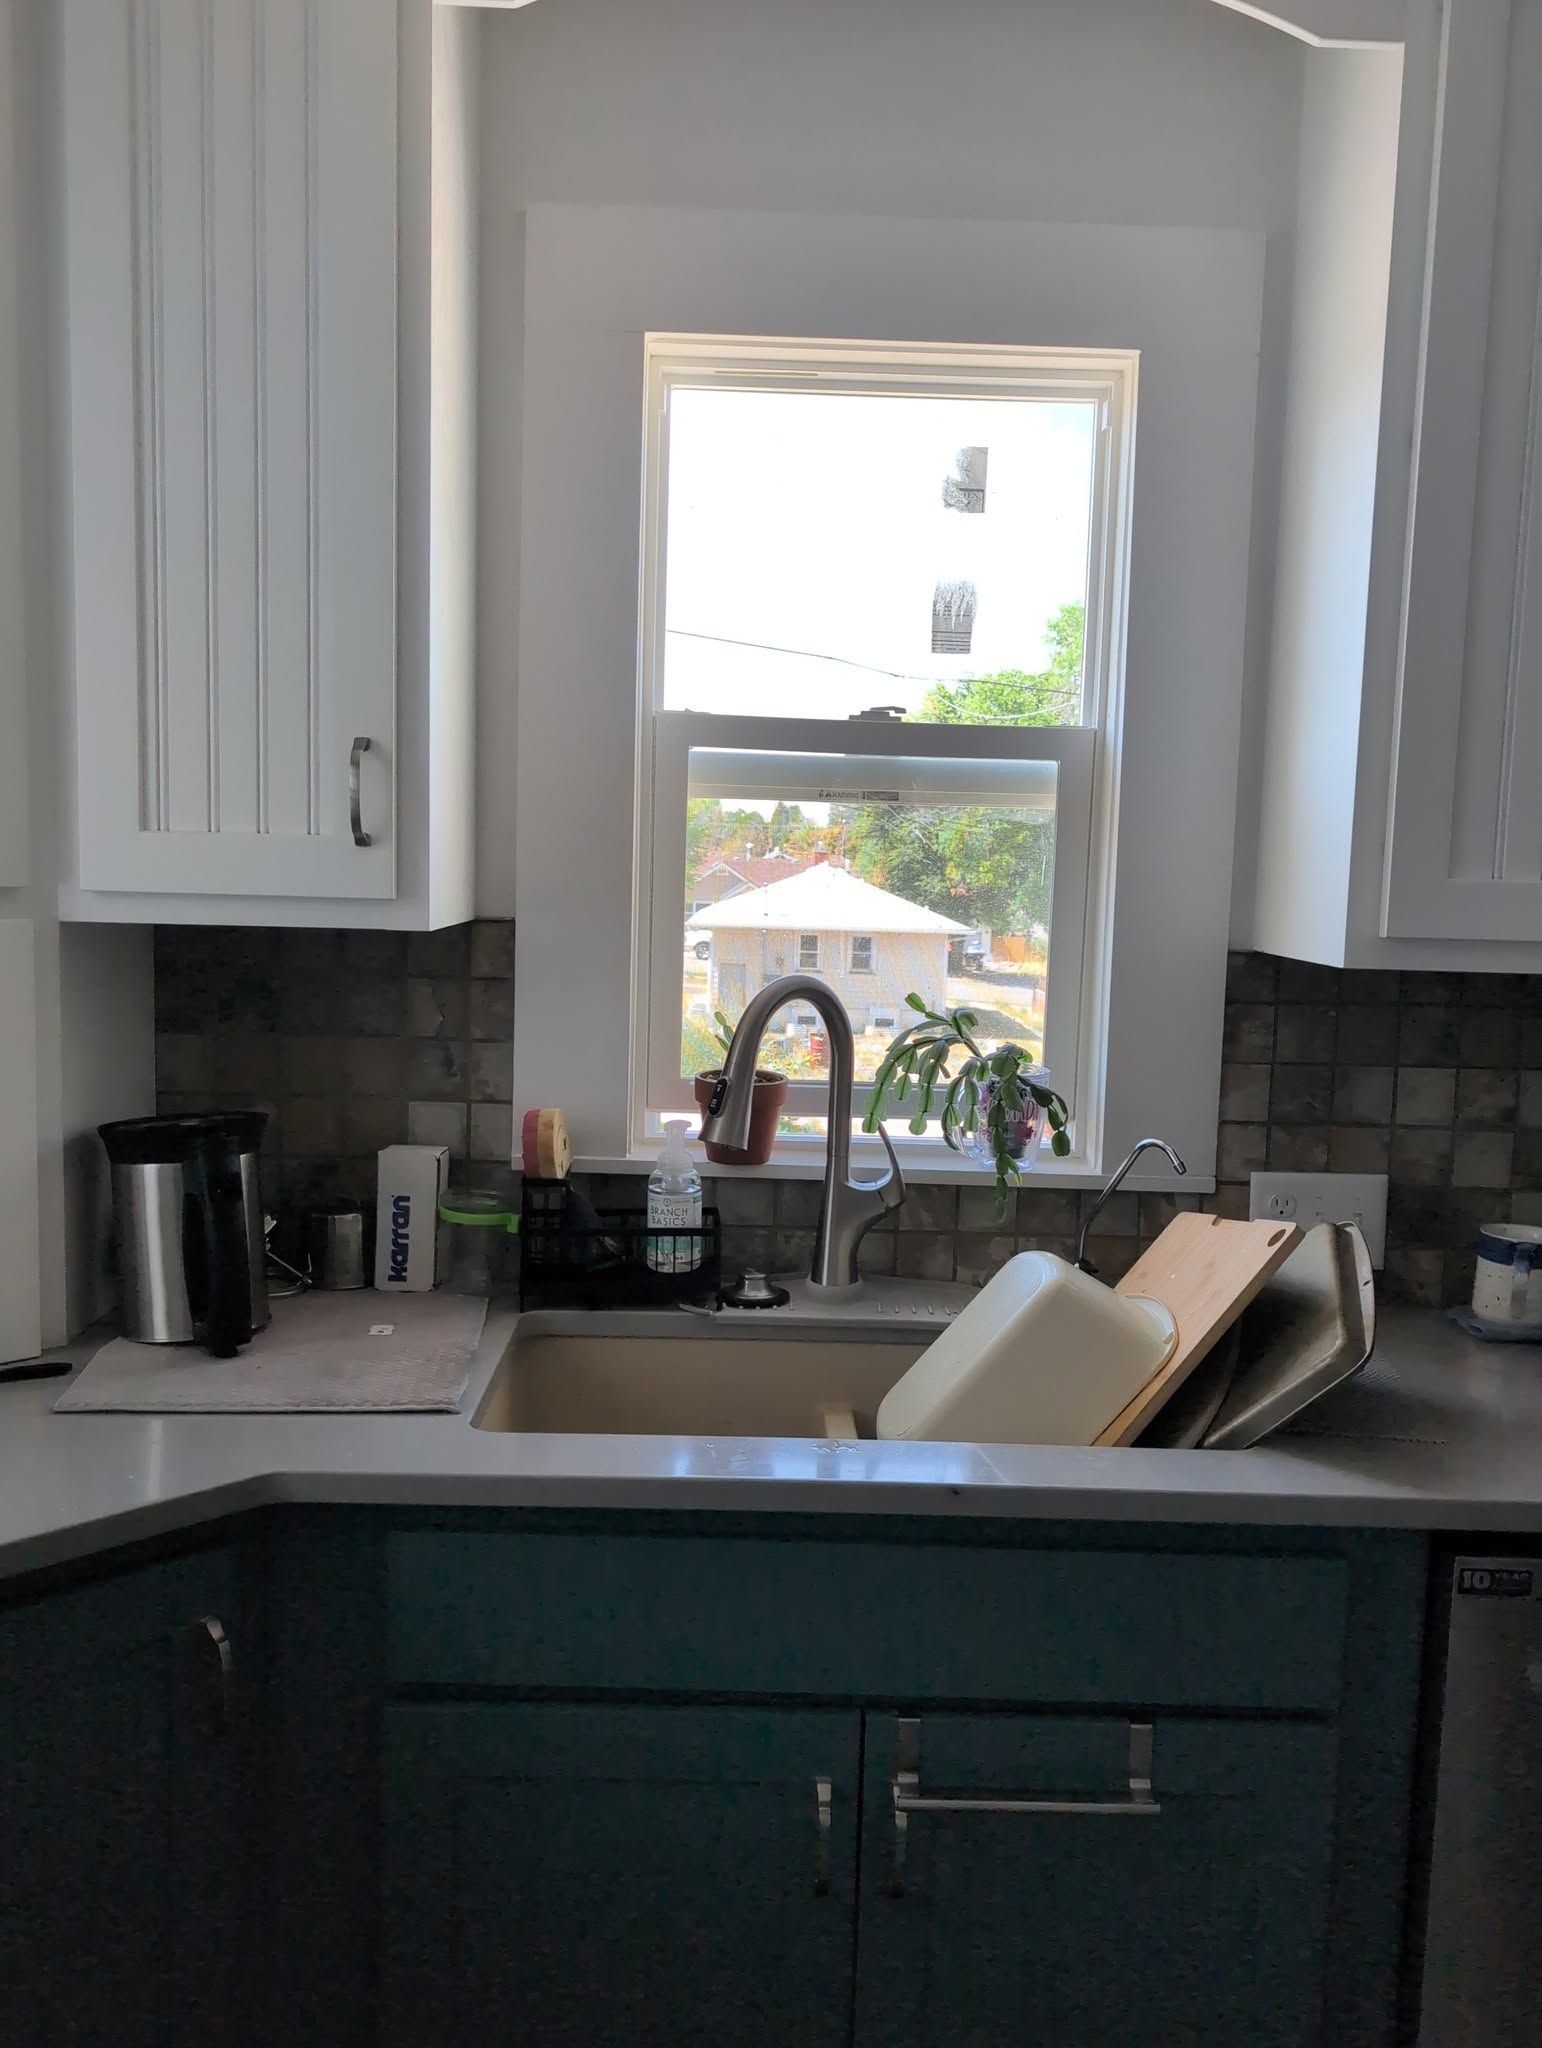
Functional kitchen design considers the distance between your refrigerator, sink, and cooktop, ensuring that meal prep doesn't require constant back-and-forth across long stretches of floor space. Island installations add prep area in the center of the room and often include electrical outlets for small appliances, while deeper base cabinets with roll-out shelves make it easier to reach items stored in the back. Undercabinet lighting eliminates shadows on counters, and pendant fixtures over islands provide task lighting without glare.
When the renovation finishes, countertops provide uninterrupted workspace without seams in high-use areas, cabinet doors close smoothly on soft-close hinges, and drawer boxes extend fully without binding. You'll have designated zones for cooking, cleaning, and food storage that reduce wasted motion during meal preparation, and outlets positioned where you actually use appliances instead of stretched across counters on extension cords.
Material selection affects both durability and maintenance requirements—quartz countertops resist staining and don't require sealing, tile backsplashes handle heat and splashes better than painted drywall, and hardwood or LVP flooring holds up to dropped utensils and foot traffic better than worn vinyl. Appliance placement must account for door swing clearances and ventilation requirements, especially for ranges that need proper hood CFM ratings.
Questions Before Starting Your Kitchen Project
Kitchen remodels involve decisions about layout, materials, and how the work affects your ability to cook during construction.
What layout changes make the biggest difference in kitchen function?
Relocating sinks or ranges to shorten distances between work zones and adding islands that create prep space in the center of the room typically improve workflow more than cosmetic updates alone.
How long will the kitchen be unusable during the remodel?
Full renovations that include plumbing and electrical work typically leave kitchens non-functional for two to four weeks depending on scope, though temporary setups with a microwave and cooler can maintain basic meal prep.
Why do countertop installations happen late in the project?
Countertops are templated after base cabinets are installed and leveled, then fabricated off-site and returned for final installation, which means cabinet and plumbing rough-in must be complete before counters can be measured.
What should I know about cabinet quality differences?
Plywood box construction with dovetail drawer joints and full-extension glides outlasts particleboard boxes with stapled drawers, and face-frame cabinets provide more structural rigidity than frameless European-style boxes in high-use kitchens around Casper.
How do I avoid outlets ending up in awkward locations?
Outlet placement gets finalized during the design phase based on where small appliances will sit and which counters will serve as primary prep zones, so those decisions need to happen before electrical rough-in begins.
CBG Construction manages cabinet orders, coordinates countertop templating, and schedules trades so electrical, plumbing, and finish work happen in the correct sequence. Contact us to review your kitchen layout and discuss storage or workflow improvements specific to how you cook.