
Additional Square Footage Without Relocating
Room Additions & New Construction in Bar Nunn for properties constrained by existing footprints and growing household needs
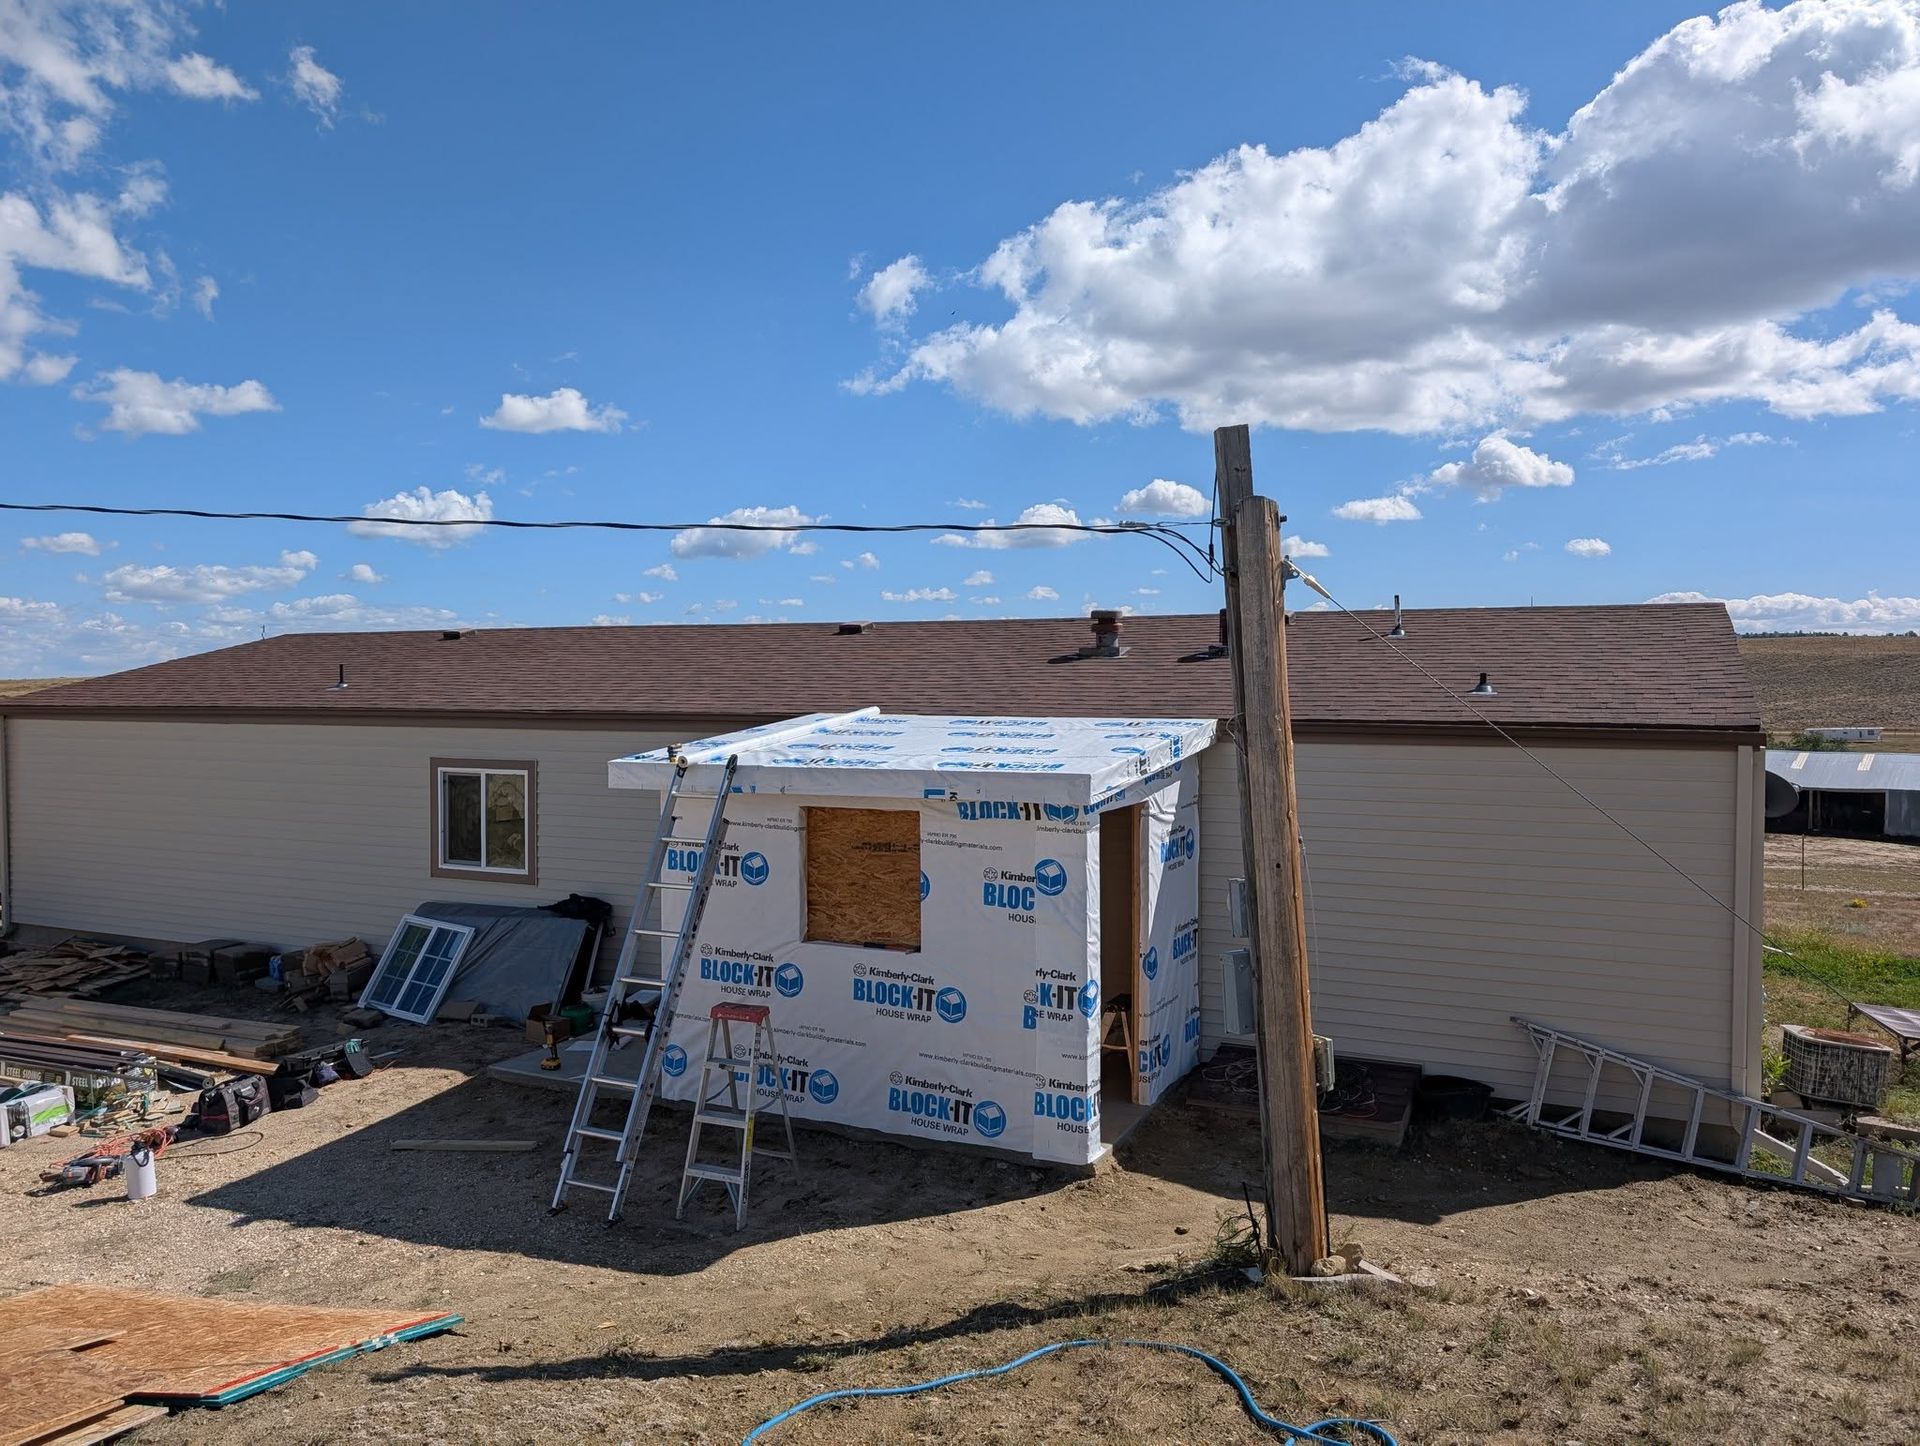
Adding rooms to an existing structure involves matching foundation systems, tying new framing into existing walls, and extending mechanical systems to maintain consistent performance throughout the building. Home additions create extra bedrooms, expand living areas, add garage bays, or build sunrooms that capture natural light, while in-law suites provide self-contained living spaces with separate entrances and full amenities. CBG Construction manages site preparation, foundation work, framing that integrates with existing structure, and finish work that matches or updates surrounding areas. New residential construction projects follow the same processes but start from cleared lots with design flexibility unrestricted by existing layouts.
Addition projects require engineering to verify that existing foundations can support additional loads or whether separate footings are needed, and roof lines must integrate without creating valleys that trap snow or channel water into existing structures. Electrical panels often need upgrades to handle increased loads, and HVAC systems require load calculations to determine whether existing equipment can condition added square footage or if supplemental units are necessary.
Schedule a property consultation to evaluate how an addition would tie into your existing structure and what site preparation is required.
Why Proper Addition Work Matters Long-Term
Quality additions match existing exterior finishes in material and color, tie into roof structures without creating leak-prone transitions, and integrate mechanicals so temperature and airflow remain balanced throughout the home. Foundation work must reach below frost depth—typically 48 inches in the Casper area—to prevent frost heave that cracks slabs and shifts walls. Framing connections between new and existing walls require ledger boards lagged into studs and shear connections that meet wind load requirements for Wyoming's high-wind zones.
After completion, additions function as integral parts of the home rather than tacked-on appendages—flooring transitions smoothly without height differences, interior finishes match adjacent rooms in style and quality, and heating and cooling perform consistently in new spaces. Exterior materials weather uniformly, and roof valleys shed water and snow without ice damming or leaks at the transition between old and new sections.
Garage additions require concrete slabs with proper slope for drainage, overhead doors sized for vehicle clearance, and electrical service for openers and outlets. Sunrooms need insulated glass with low-E coatings to prevent excessive heat gain in summer and heat loss in winter, and foundations must support glazing loads and resist frost movement. In-law suites involve separate HVAC zones, dedicated water heaters, and sometimes separate utility metering depending on local code and intended use.
What Property Owners Usually Ask
Addition projects raise questions about integration with existing structures, permitting, and long-term performance in Wyoming's climate.
How do you match new construction to existing finishes?
Siding, roofing, and trim are matched by sourcing identical materials when possible or selecting close alternatives when original products are discontinued, and weathering differences fade over one to two seasons of exposure in Bar Nunn's high-altitude UV conditions.
What foundation work is required for room additions?
Additions need frost footings that extend below the frost line, proper drainage to prevent water pooling against foundations, and connections to existing footings or independent support depending on structural load transfer and soil bearing capacity.
When does adding square footage require electrical panel upgrades?
Panels nearing capacity or lacking physical space for additional breakers need upgrades before new circuits are added, and modern code requires arc-fault and GFCI protection for new bedroom and bathroom circuits that older panels may not accommodate.
Why do some additions feel disconnected from the main house?
Poor integration happens when finish materials differ significantly, floor levels don't align, or HVAC systems fail to maintain consistent temperatures—proper planning addresses transitions in flooring, ceiling height, and mechanical distribution during the design phase.
How does new construction differ from remodeling in terms of timeline?
New builds proceed without working around existing occupants or utilities and avoid surprises like hidden structural damage, but require complete site work including utility connections, grading, and foundation excavation that remodels don't.
CBG Construction coordinates engineering, permitting, foundation work, and integration with existing structures to add functional space that performs as well as your original home. Call (307) 258-9336 to outline your space needs and explore whether an addition or new construction better fits your property and budget.