
Trim Details That Complete the Room
Finish Carpentry & Framing in Casper for homes adding rooms, upgrading trim, or replacing damaged molding and baseboards
Interior framing creates the structure for new walls, closets, or room divisions, while finish carpentry—trim installation, crown molding, baseboards, and door and window trim—covers the joints where surfaces meet and gives rooms their visual definition. Misaligned trim reveals gaps that widen as materials contract during Wyoming's cold months, and poorly coped joints separate at inside corners where two pieces of molding meet. CBG Construction completes both framing and finish carpentry in Casper and Bar Nunn, building walls that stand plumb and installing trim that maintains tight joints through seasonal temperature swings.
Framing involves laying out wall plates, installing studs at precise spacing to support drywall and provide nailing surfaces, and adding headers over openings to carry loads. Finish carpentry follows once drywall and painting are complete, with trim pieces cut at accurate angles so miter joints close tightly and coped joints interlock without visible seams. Crown molding requires cutting compound angles that account for both the wall angle and the molding's spring angle, which changes the saw setup compared to cutting flat baseboards.
Arrange a site visit to discuss framing requirements for new spaces and review trim profiles that match your existing interior details.
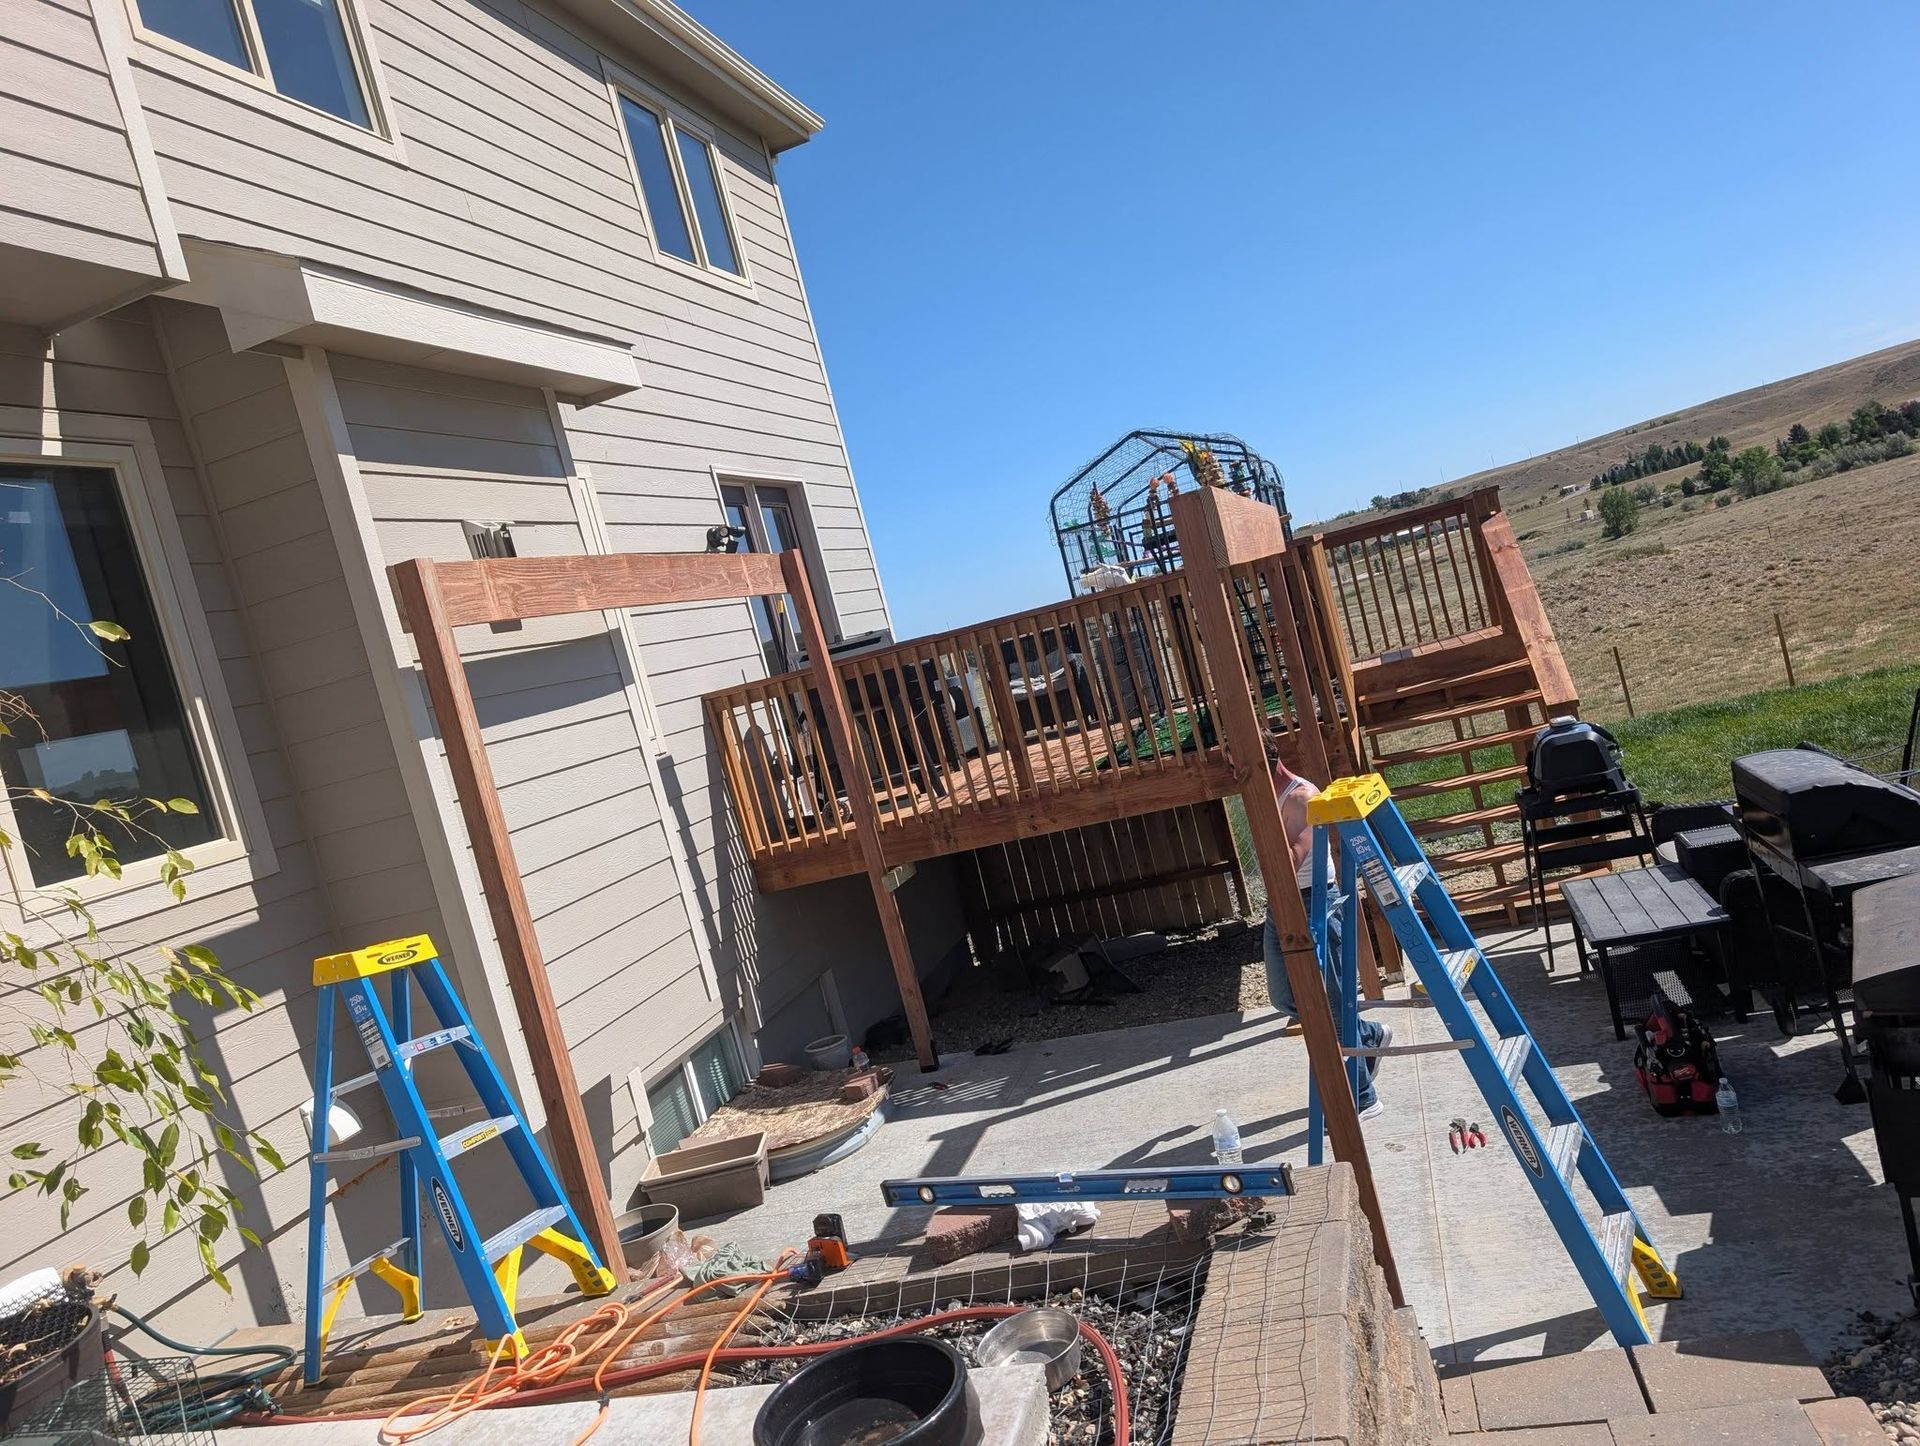
What Changes After Trim Installation Completes
Trim hides the unavoidable gaps between drywall sheets and flooring, between walls and ceilings, and around door and window frames where materials meet at transitions. Baseboards protect wall surfaces from vacuum cleaners, mop handles, and furniture impacts while covering the expansion gap required around perimeter flooring. Door and window trim conceals the space between jambs and rough framing, providing a finished edge that also helps seal against drafts.
Once trim is installed and caulked, rooms appear finished with clean lines at every transition, and paint or stain applied to trim creates visual contrast that defines architectural features. Doors and windows gain visual weight and proportion, and baseboards create a continuous line around room perimeters without gaps or mismatched heights. Previously raw framing around new closets or walls now looks intentional, with trim matching existing profiles elsewhere in the home.
Coping inside corners rather than mitering them prevents gaps from opening as wood shrinks, because a coped joint allows one piece to nestle into the profile of the other instead of relying on two angled cuts staying perfectly aligned. Nail holes get filled and sanded before finishing, but slight dimples may still be visible under certain lighting angles until paint or stain fully cures and hardens.
Common Questions About This Service
Framing and finish carpentry often happen at different stages of a project, so understanding how they relate helps coordinate work with other trades and set realistic schedules.
What's involved in interior framing beyond just building walls?
Framing includes planning door and window openings, installing backing for grab bars or wall-mounted fixtures, and ensuring walls align with existing structure so drywall seams don't occur at awkward locations that crack under stress.
How does trim installation differ for painted versus stained finishes?
Painted trim allows minor gaps to be filled and sanded smooth, while stained trim requires tighter joints because filler remains visible as a different color, making precise cuts more critical when the wood grain will show.
When should I replace trim instead of repairing it?
If water damage, insect activity, or impact has compromised more than a few feet of molding, replacing entire runs maintains consistent profile and finish rather than creating patched sections that age differently from surrounding original trim.
Why do miter joints sometimes open up after installation?
Wood movement from humidity changes causes mitered corners to separate slightly as material expands and contracts across the grain, which is why coped joints are preferred for inside corners in climates with significant seasonal variation like Casper experiences.
How long does finish carpentry take after framing and drywall are complete?
Trim installation timing depends on room size and detail complexity, but typically requires one to three days per room for measuring, cutting, fitting, and fastening all baseboards, casings, and crown molding.
CBG Construction coordinates framing and finish carpentry as part of renovation projects or as standalone upgrades to improve interior appearance. Contact our team at (307) 258-9336 to review your project scope and schedule the sequence of framing, drywall, and trim installation.